 ← All projects
AzatutyunResidence
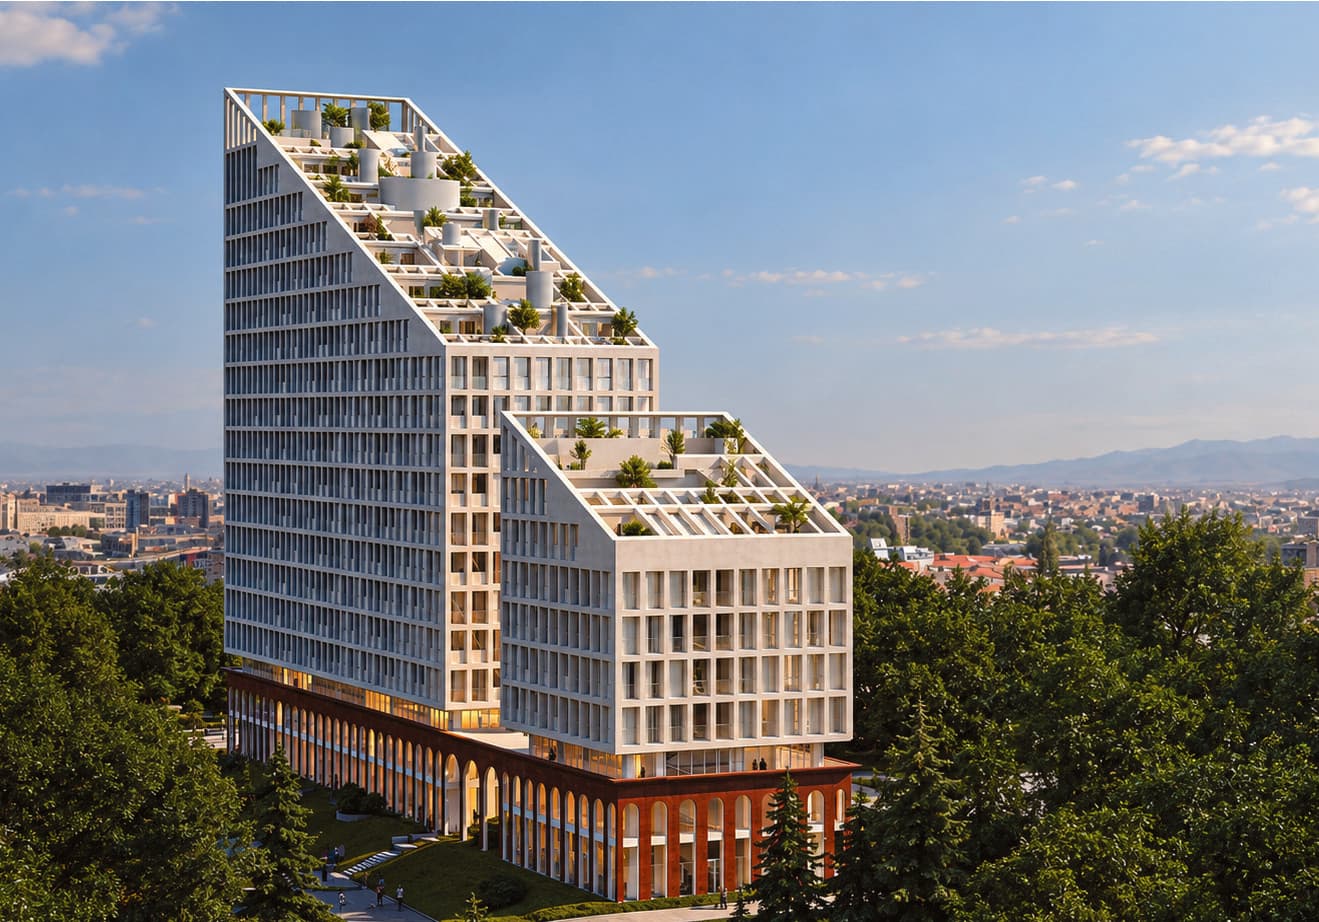
The northern gate of Yerevan: cascading architecture, terraces and views of Ararat.
About the project
A premium complex of two buildings: building A for apartments, building B for commercial space. Facing Azatutyun Avenue the building rises to 18 floors and steps down to 7.
The cascading architecture gives spacious, bright apartments, each with an open balcony or terrace. Apartments are handed over as White Box, with windows and an entrance door installed, so you can create your own interior.
Four floors of the residential building are given to showrooms, restaurants and cafés. In the second building nine floors are offices.
- 01White Box — your own interior
- 02Four Pipe heating and cooling, per-room temperature
- 03An open balcony in every apartment
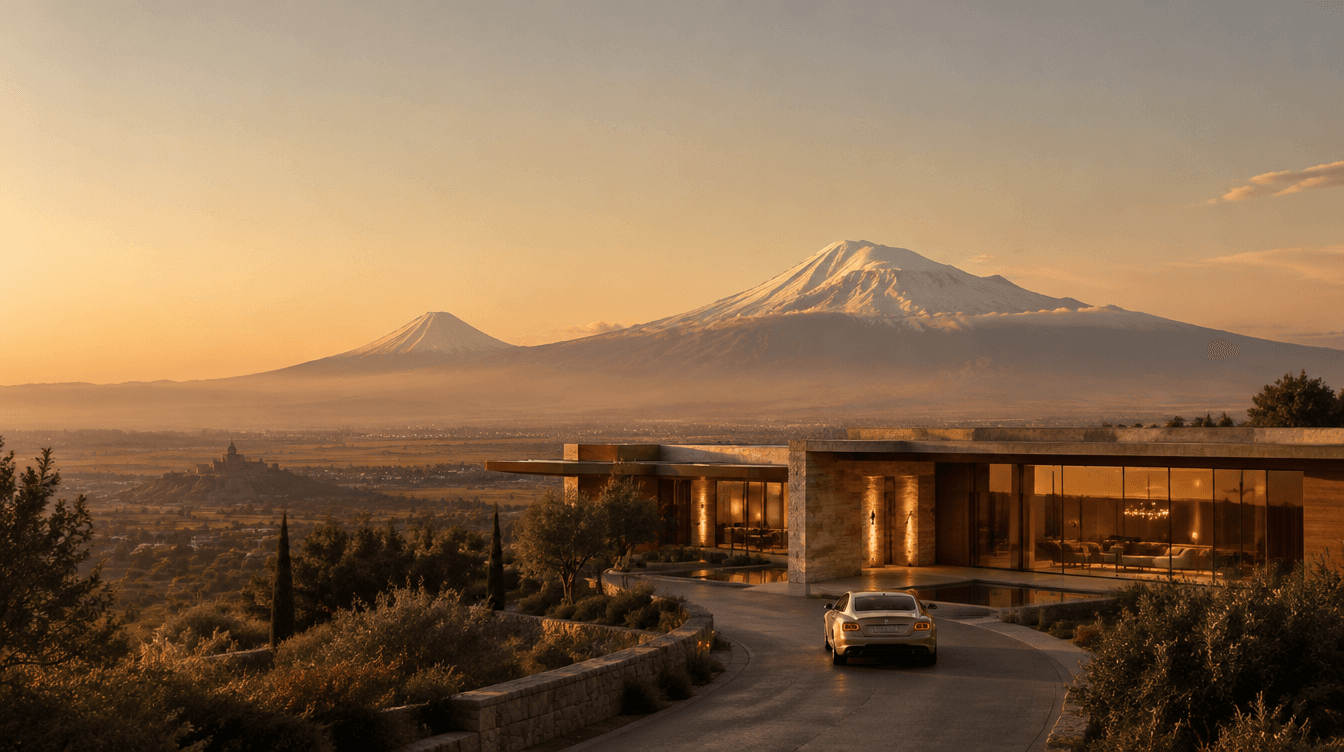
- 04Views of Ararat, Aragats, Ara and the city panorama
- 0524/7 security and surveillance
- 06Three-level underground parking for 140 cars
Azatutyun Residence
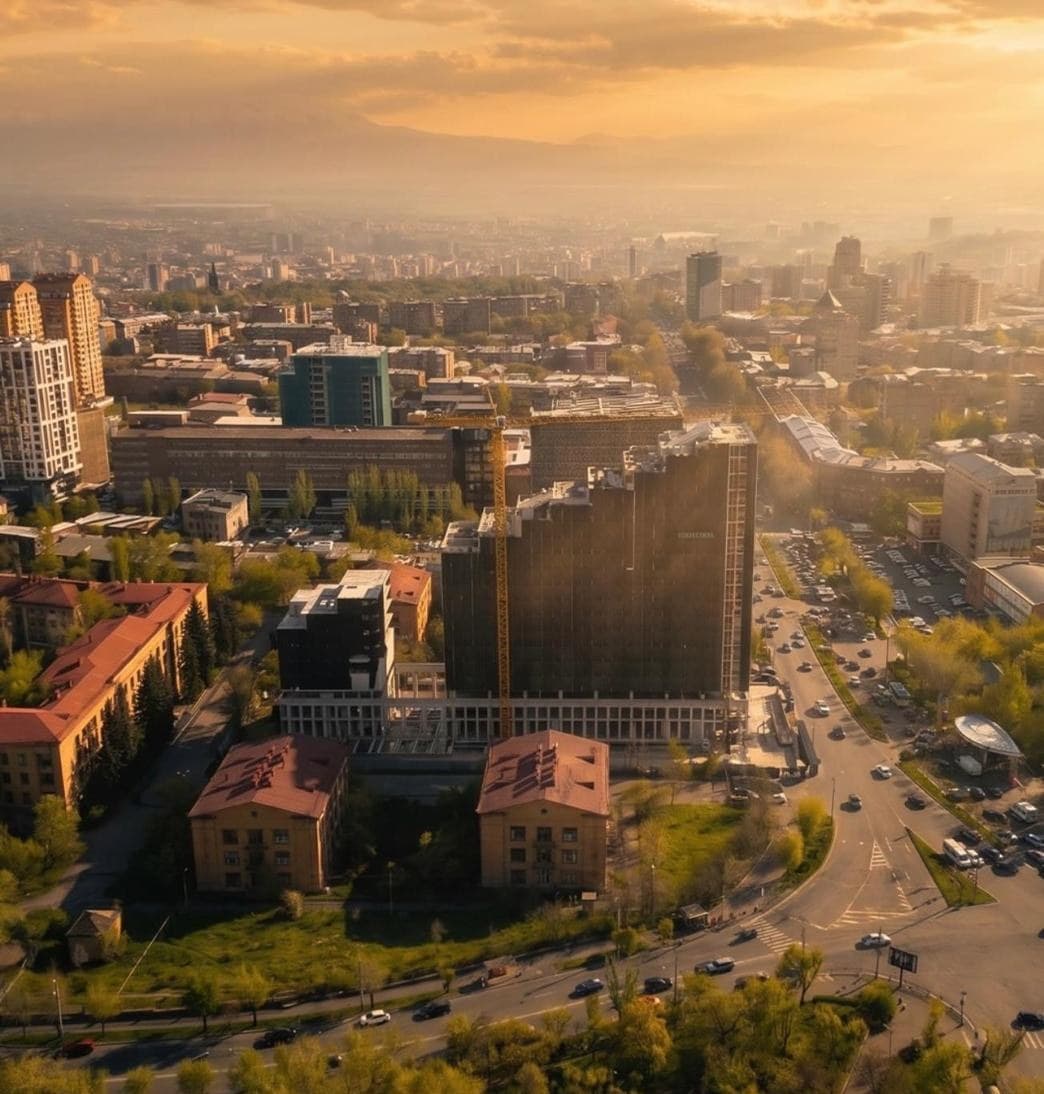
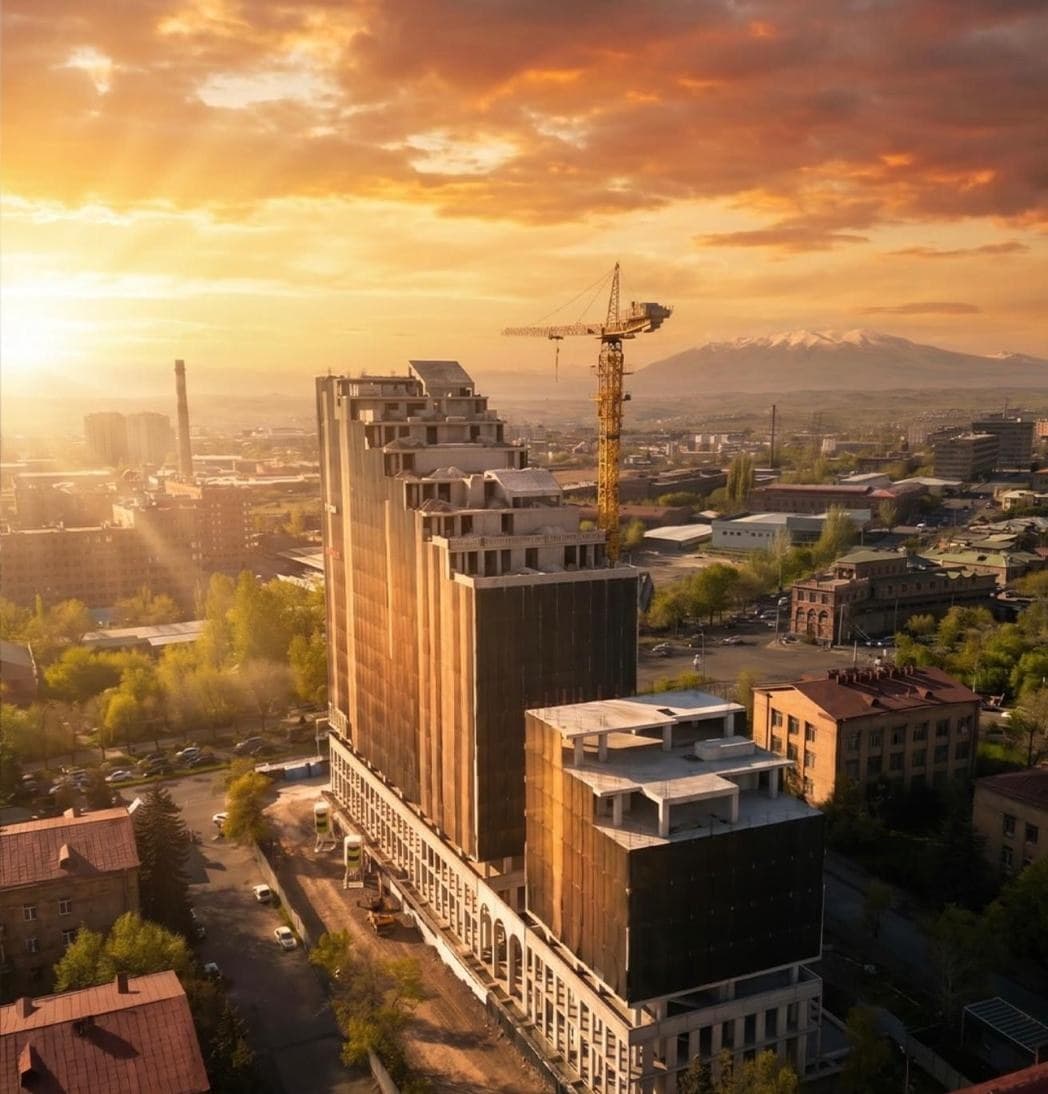
Footage from the site. We will update photos and videos as construction advances; 3D models of the site are the next step.
Gallery
Visualization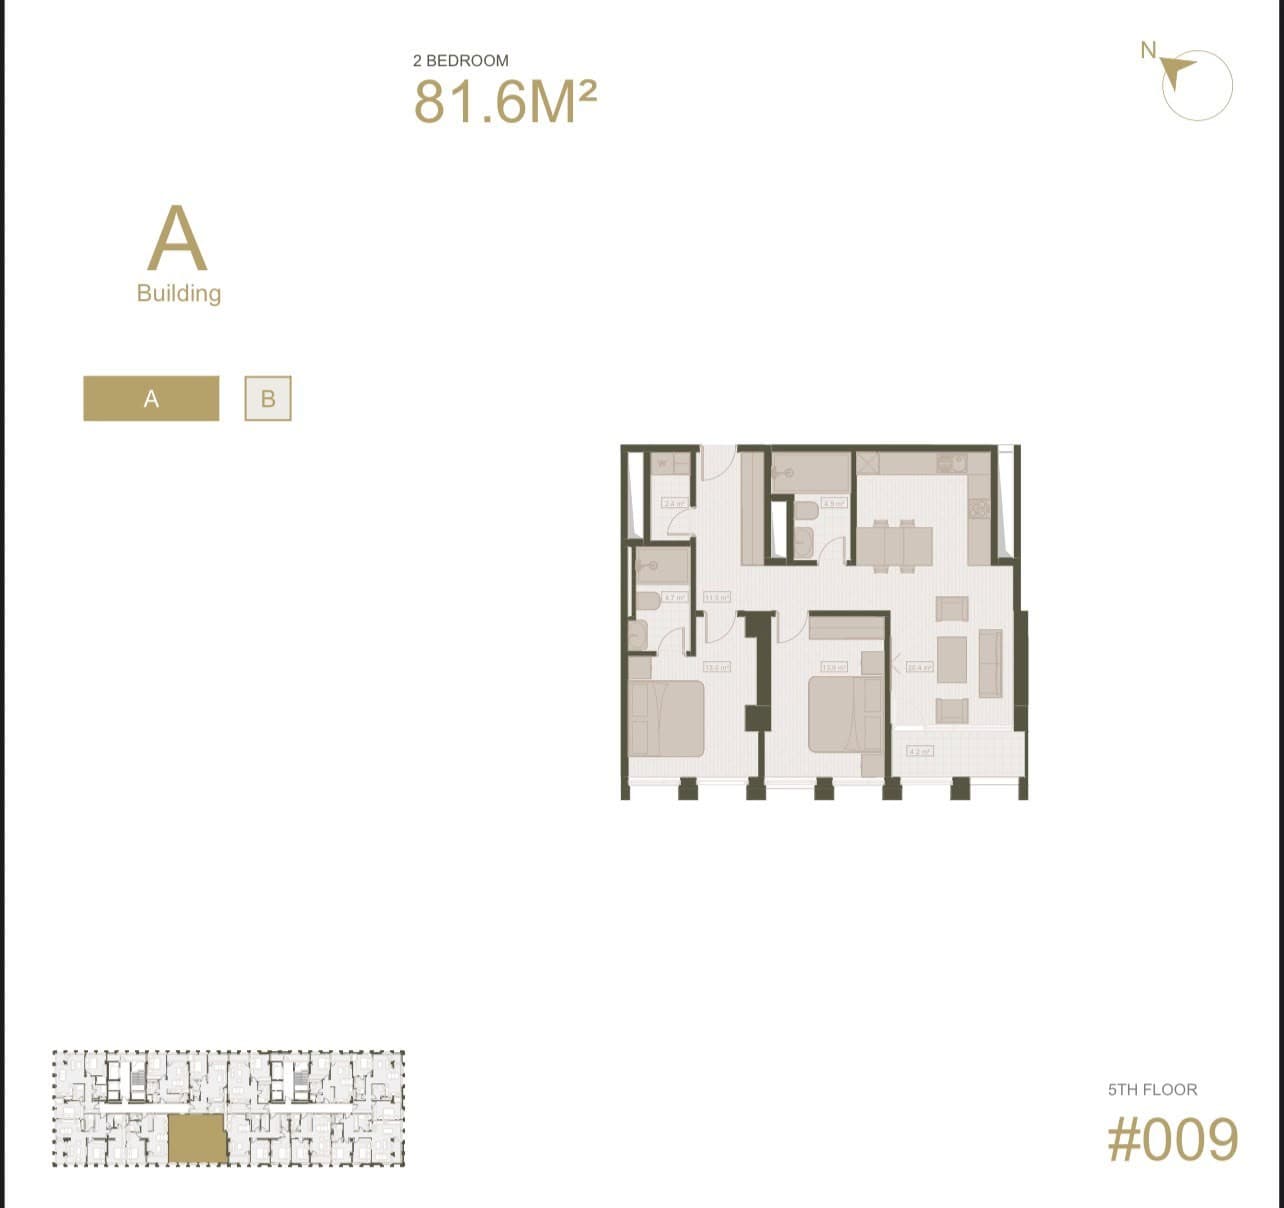
2-bedroom · 81.6 m²
5 floor · building A · #009
A sample plan. We will send other options on request.
Request floor plans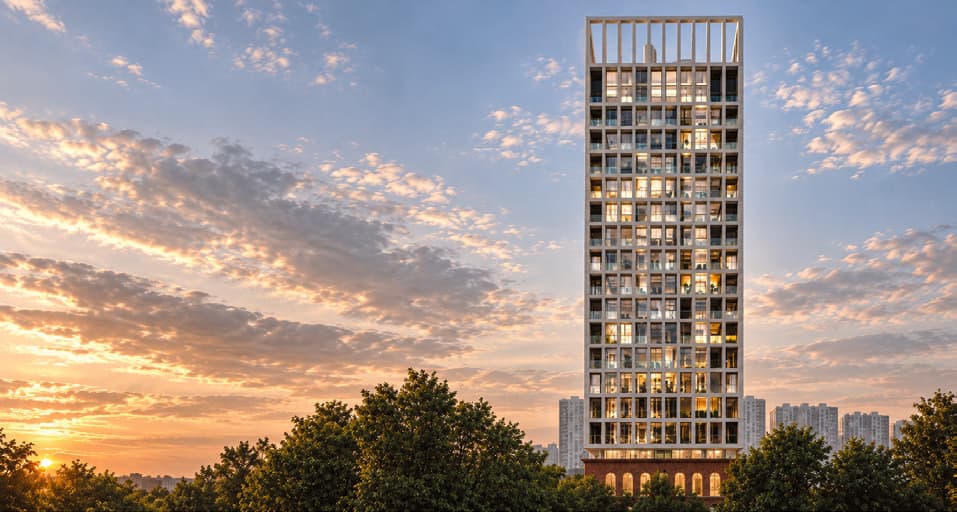
Installments for this project: to be confirmed [TODO]
Estimate the price
Based on the lowest price per m² in the project terms. The final price depends on the apartment and floor.
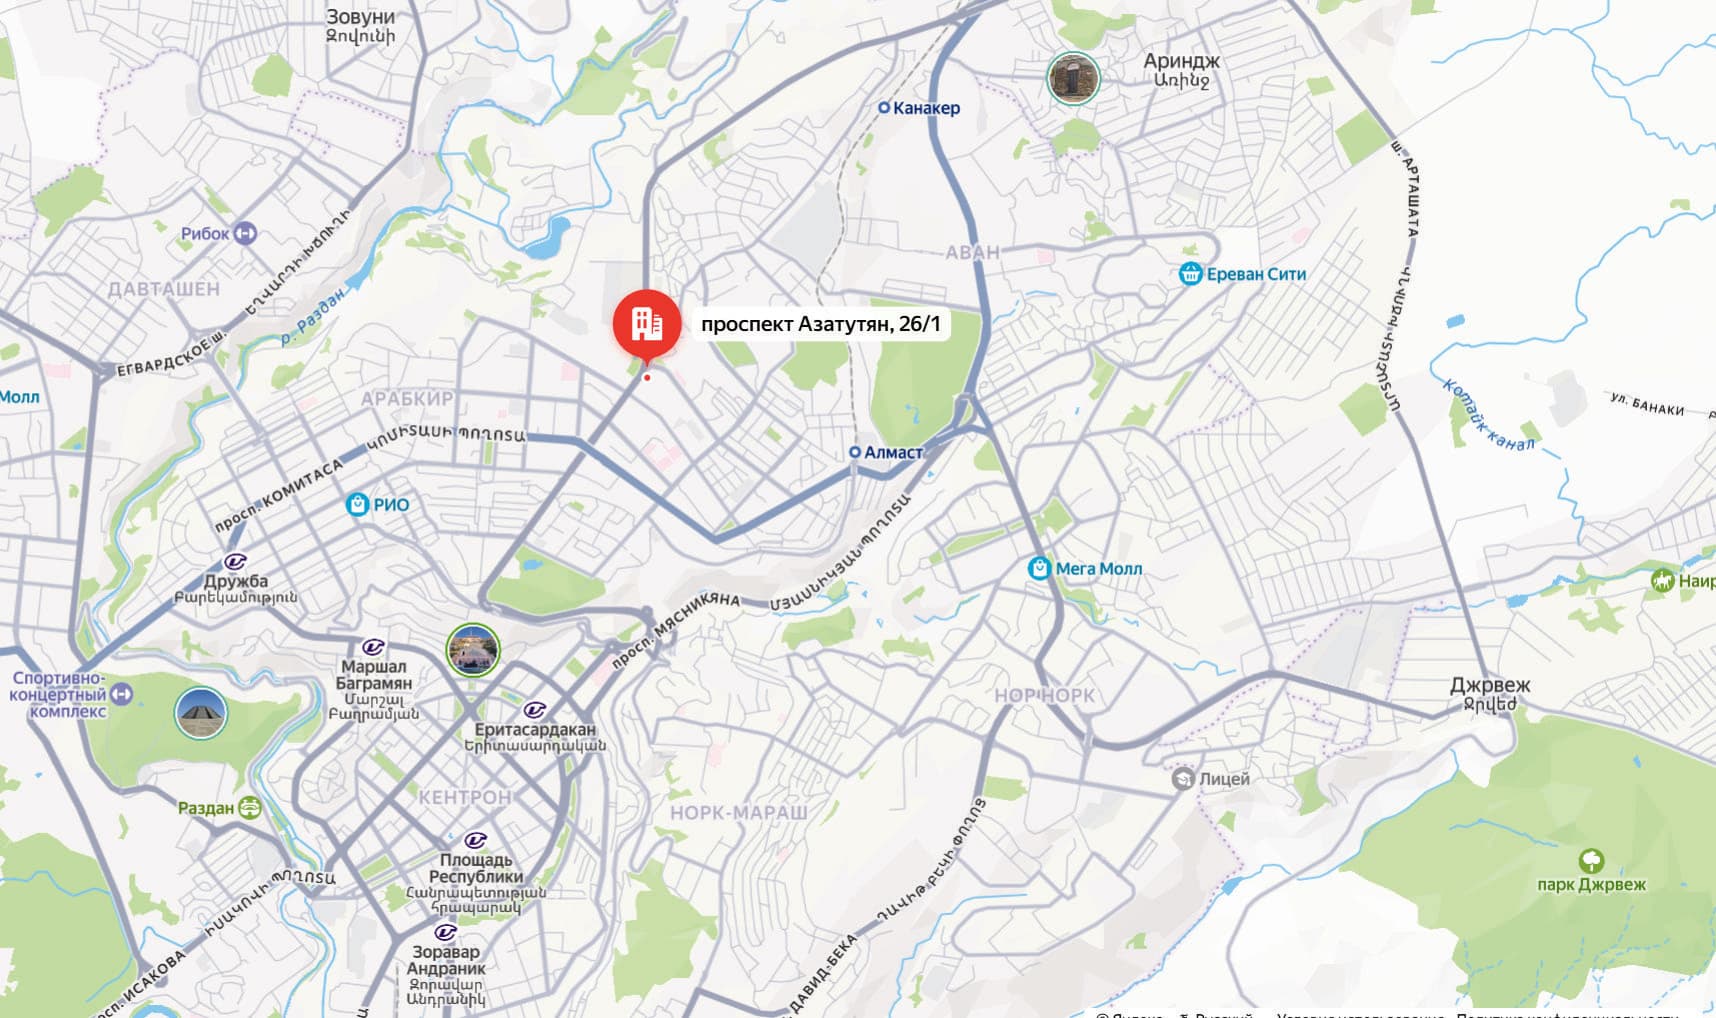
Location
Канакер-Зейтун · 26/1 Azatutyun Ave
- The Monument8 min
- The Cascade14 min
- Opera and Ballet Theatre15 min
We'll find your home in Yerevan within your budget
Leave a request — we reply with a selection in minutes. Or book a Zoom presentation.